


3 Beds
3 Baths
1,682 SqFt
3 Beds
3 Baths
1,682 SqFt
Key Details
Property Type Townhouse
Sub Type Townhouse
Listing Status Active
Purchase Type For Sale
Square Footage 1,682 sqft
Price per Sqft $222
Subdivision Emeral Point
MLS Listing ID S5159186
Bedrooms 3
Full Baths 2
Half Baths 1
Construction Status Completed
HOA Fees $211/mo
HOA Y/N Yes
Annual Recurring Fee 2856.0
Year Built 2025
Annual Tax Amount $1,450
Lot Size 1,742 Sqft
Acres 0.04
Property Sub-Type Townhouse
Source Stellar MLS
Property Description
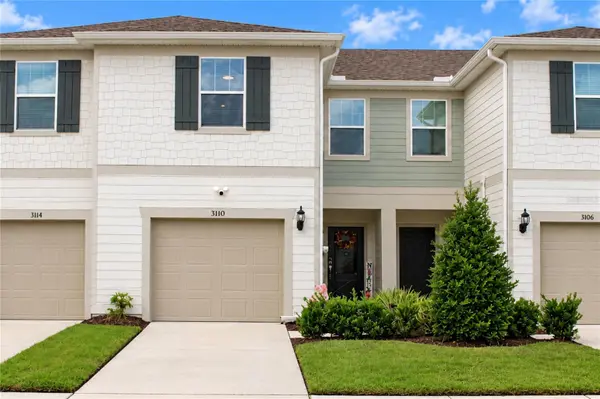
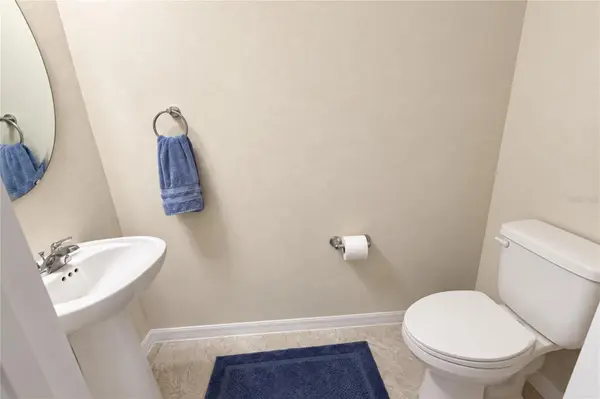
Built in 2025, this 3-bedroom, 2.5-bath townhome offers 1,682 square feet of living space, a one-car garage and a pond view in Emerald Pointe at Beryl Landing.
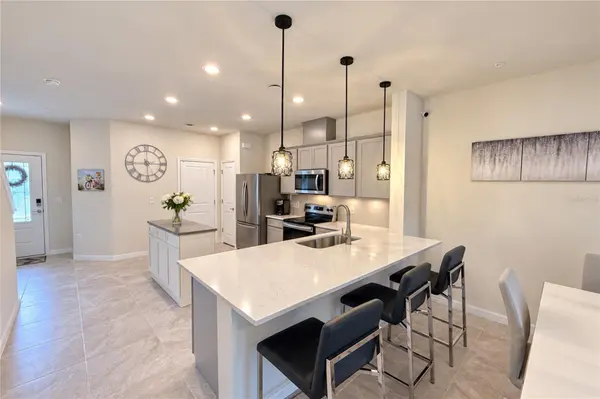
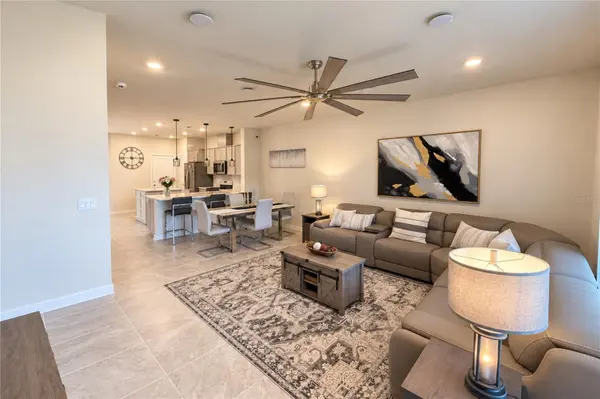
The home is being offered furnished and includes a washer and dryer, whole-house water filtration system and installed Brinks security system. The first floor features an open-concept living area, with all three bedrooms located upstairs.
Community amenities include a pool and cabana, dog park and playground. The community has no CDD. The HOA includes internet, exterior maintenance, community management, pool and sewer.
Located in Sanford with access to I-4 and SR-417 and convenient to Downtown Sanford, Sanford RiverWalk, Lake Monroe, shopping, dining and recreation.
For buyers considering new or newer construction, this 2025-built home offers the option of purchasing a completed and furnished property without waiting for construction. Whether you're searching for a primary residence, relocating to Central Florida, simplifying into a low-maintenance home or looking for the advantages of newer construction without starting from scratch, this property delivers an exceptional combination of condition, convenience, location and lifestyle.
2025 construction. Pond view. Furnished. Move-in ready. No CDD. Community amenities. Convenient Sanford location. The work has already been done—come see what makes 3110 Emerald Acres Lane stand out.
Location
State FL
County Seminole
Community Emeral Point
Area 32771 - Sanford/Lake Forest
Zoning PD
Interior
Interior Features Ceiling Fans(s), Kitchen/Family Room Combo, Open Floorplan, Solid Surface Counters, Walk-In Closet(s)
Heating Central, Electric
Cooling Central Air
Flooring Carpet, Ceramic Tile
Furnishings Furnished
Fireplace false
Appliance Dishwasher, Disposal, Dryer, Electric Water Heater, Microwave, Range, Refrigerator, Washer, Water Softener
Laundry Inside, Laundry Closet, Upper Level
Exterior
Exterior Feature Dog Run, Playground, Private Mailbox, Rain Gutters, Sidewalk
Garage Spaces 1.0
Pool In Ground
Community Features Community Mailbox, Deed Restrictions, Dog Park, No Truck/RV/Motorcycle Parking, Park, Playground, Pool
Utilities Available BB/HS Internet Available, Public
View Y/N Yes
Water Access No
View Water
Roof Type Shingle
Porch Covered, Rear Porch, Screened
Attached Garage true
Exposure South
Garage true
Private Pool No
Building
Story 2
Entry Level Two
Foundation Block, Slab
Lot Size Range 0 to less than 1/4
Sewer Public Sewer
Water Public
Structure Type Block,Other,Stucco,Frame
New Construction false
Construction Status Completed
Schools
Elementary Schools Idyllwilde Elementary
Middle Schools Markham Woods Middle
High Schools Seminole High
Others
Pets Allowed Cats OK, Dogs OK, Number Limit
HOA Fee Include Internet,Maintenance Structure,Management,Pool,Sewer
Senior Community No
Pet Size Medium (36-60 Lbs.)
Ownership Fee Simple
Monthly Total Fees $238
Membership Fee Required Required
Num of Pet 3
Special Listing Condition None
Virtual Tour https://www.propertypanorama.com/instaview/stellar/S5159186

Schools and Properties Nearby
Find out why customers are choosing LPT Realty to meet their real estate needs