





3 Beds
3 Baths
1,782 SqFt
3 Beds
3 Baths
1,782 SqFt
Open House
Sat Oct 31, 10:00am - 4:00pm
Sun Nov 01, 12:00pm - 4:00pm
Sat Nov 07, 10:00am - 4:00pm
Key Details
Property Type Townhouse
Sub Type Townhouse
Listing Status Active
Purchase Type For Sale
Square Footage 1,782 sqft
Price per Sqft $216
Subdivision Emerald Pointe At Beryl Landing
MLS Listing ID O6453009
Bedrooms 3
Full Baths 2
Half Baths 1
Construction Status Under Construction
HOA Fees $230/mo
HOA Y/N Yes
Annual Recurring Fee 2760.0
Year Built 2026
Annual Tax Amount $1,440
Lot Size 3,049 Sqft
Acres 0.07
Lot Dimensions 30X103
Property Sub-Type Townhouse
Source Stellar MLS
Property Description
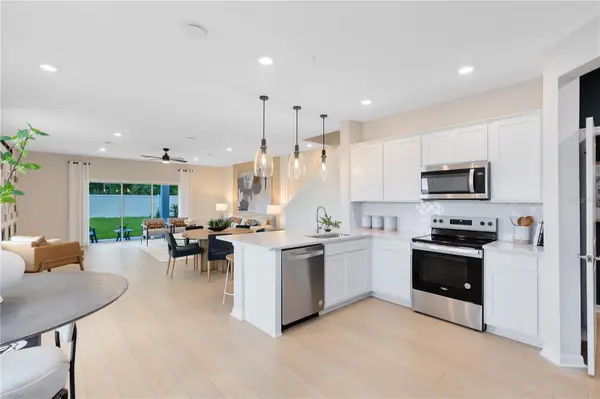
This gorgeous end-unit Marigold two-story townhome is perfectly situated on a corner homesite, featuring 3 bedrooms, 2 full bathrooms, a powder room, a two-car garage, and a covered lanai. The spacious first floor is ideal for entertaining, featuring a powder room, open concept gathering room, café and kitchen and a covered lanai. The kitchen is equipped with a pantry, white cabinetry, a decorative tile backsplash, and quartz countertops. After a long day, retreat upstairs to your private oasis. The Owner's Suite features a spacious walk-in closet and en suite bathroom with a quartz-topped dual sink vanity, a linen closet, private water closet, and a glass-enclosed shower. Two additional bedrooms, a secondary bathroom, and the laundry are also on the second floor, offering privacy and space for everyone. Professionally curated design selections for this popular Marigold townhome include a washer, dryer, refrigerator, blinds, wood-look luxury vinyl plank flooring throughout the first floor, tile flooring in the bathrooms and laundry room, and soft, stain-resistant Shaw brand carpet in the bedrooms. Don't miss the opportunity to make this sophisticated townhome yours—schedule a tour today and experience the luxury and ease of modern living!
Location
State FL
County Seminole
Community Emerald Pointe At Beryl Landing
Area 32771 - Sanford/Lake Forest
Zoning X
Interior
Interior Features Eat-in Kitchen, In Wall Pest System, Kitchen/Family Room Combo, Living Room/Dining Room Combo, Open Floorplan, PrimaryBedroom Upstairs, Split Bedroom, Stone Counters, Thermostat, Walk-In Closet(s), Window Treatments
Heating Central, Electric, Heat Pump
Cooling Central Air
Flooring Carpet, Luxury Vinyl, Tile
Furnishings Unfurnished
Fireplace false
Appliance Dishwasher, Disposal, Dryer, Electric Water Heater, Microwave, Range, Refrigerator, Washer
Laundry Inside, Upper Level
Exterior
Exterior Feature Lighting, Rain Gutters, Sidewalk
Parking Features Driveway, Garage Door Opener
Garage Spaces 2.0
Community Features Dog Park, Playground, Pool
Utilities Available Cable Available, Electricity Connected, Public, Sewer Connected, Underground Utilities, Water Connected
Amenities Available Playground, Pool
View Y/N No
Water Access No
Roof Type Shingle
Porch Covered, Rear Porch
Attached Garage true
Exposure South
Garage true
Private Pool No
Building
Lot Description Cleared, Corner Lot, Landscaped, Sidewalk, Paved
Story 2
Entry Level Two
Foundation Slab
Lot Size Range 0 to less than 1/4
Builder Name Pulte Homes
Sewer Public Sewer
Water Public
Architectural Style Coastal
Structure Type HardiPlank Type,Frame
New Construction true
Construction Status Under Construction
Schools
Elementary Schools Idyllwilde Elementary
Middle Schools Markham Woods Middle
High Schools Seminole High
Others
Pets Allowed Number Limit, Yes
HOA Fee Include Pool,Internet,Management,Recreational Facilities
Senior Community No
Ownership Fee Simple
Monthly Total Fees $230
Acceptable Financing Cash, Conventional, FHA, VA Loan
Membership Fee Required Required
Listing Terms Cash, Conventional, FHA, VA Loan
Num of Pet 3
Special Listing Condition None

Schools and Properties Nearby
Find out why customers are choosing LPT Realty to meet their real estate needs